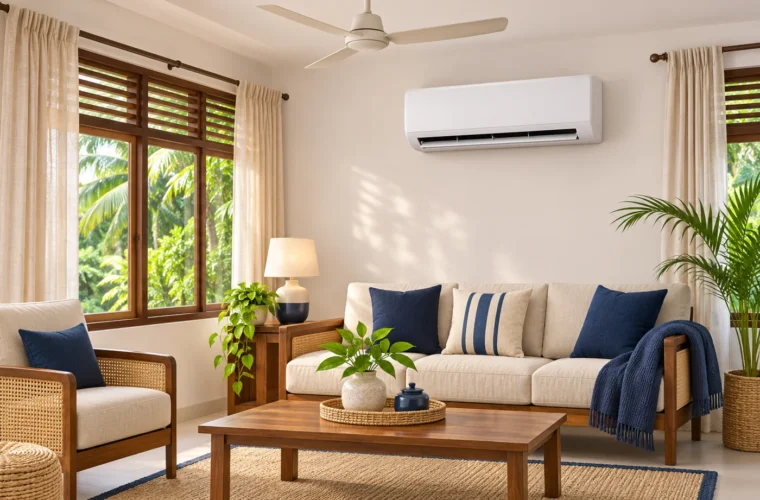

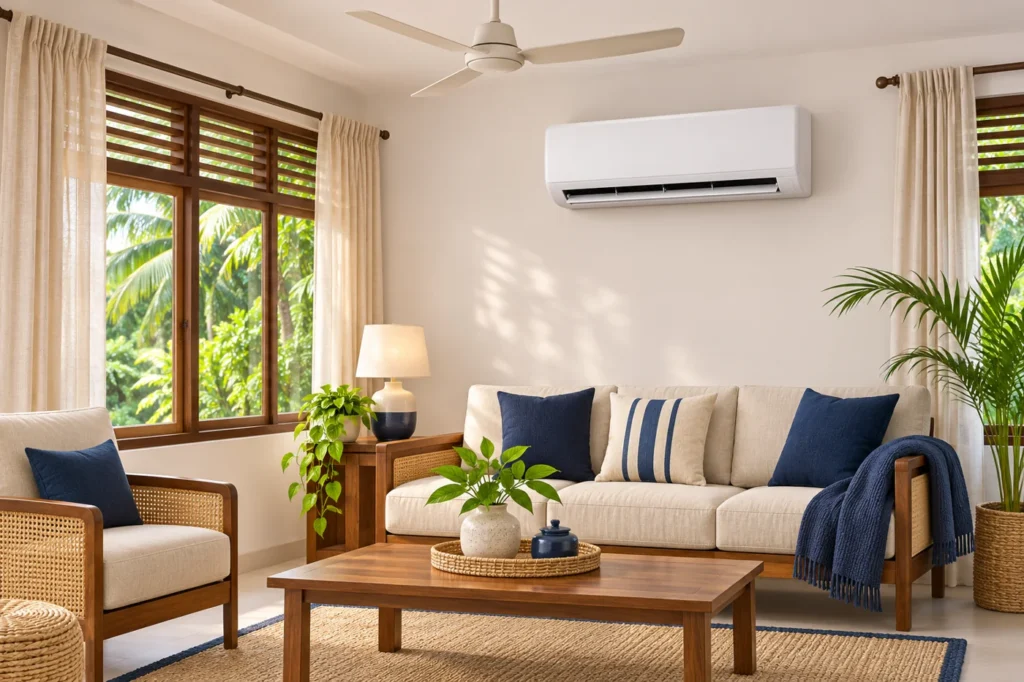
An open living room rarely ends where the sofa ends. Air moves into the dining area, along the passage and sometimes up an open staircase. That makes a photograph of the seating corner a poor starting point for choosing equipment. The first useful decision is where the cooling zone will begin and end.
Think of the purchase as a layout project. A good brief describes the space, the people using it and the parts of the day when comfort matters. Product comparisons become much easier once every supplier is answering that same brief.
Start with a sketch, not a model number
Draw the living area and every space directly connected to it. Mark doors that normally stay open, large windows, changes in ceiling height and the stairwell. Write down which doors the household is realistically willing to close while cooling is running. A plan that depends on keeping a busy entrance shut all evening may need reconsideration.
Measure the connected area you actually intend to cool. Give the assessor both the dimensions and the sketch. Floor area helps describe the room, but it does not capture sunlight, ceiling height or how air reaches a space around a corner. Ask the assessor to explain any boundaries assumed in the recommendation.
Describe two ordinary scenes
Describe a normal evening first: where people sit, how many are usually present and whether the kitchen is in use nearby. Then describe a busier gathering separately. This avoids making an occasional event sound like the everyday requirement while still allowing the installer to discuss its implications.
Note when direct sunlight reaches the windows and whether blinds or curtains are normally used. These observations are more helpful than saying the room feels hot. If the room is occupied mainly after sunset, make that clear too. The intended operating hours belong in the brief alongside the measurements.
Follow the air through the furniture
A convenient wall is not always a useful position for the indoor unit. Tall cupboards, partitions and shelving can affect the path towards the occupied areas. Ask where air is expected to travel and whether the proposed position creates a persistent draught over a favourite seat.
Compare the layout before browsing air conditioners in Sri Lanka. If one unit and a zoned arrangement are both proposed, ask how each would serve the same sketch. Include the extra installation and maintenance requirements in that comparison. Neither arrangement should be chosen simply because it looks more powerful on paper.
Agree on the visible and hidden work
Discuss the pipe route, drain, outdoor position and access for future servicing. In a carefully furnished room, surface trunking and making good can matter as much as the equipment's appearance. Ask what the quotation includes and which amounts depend on the site inspection.
Before ordering, check the plan with the people who use the room. Their seating, door-opening habits and operating routine should fit the proposal. Take the final sketch to Aiken when discussing suitable options and keep it with the quotation. It provides a clear reference if furniture, partitions or the cooling boundary change later.